Patricia Cox

BEDS3
BATHS2 full
SQUARE FEET1,343
MLS#2622057
STATUSActive
PROPERTY TYPEResidential - Single Family
SUBDIVISIONCypress Keyes
Property Description
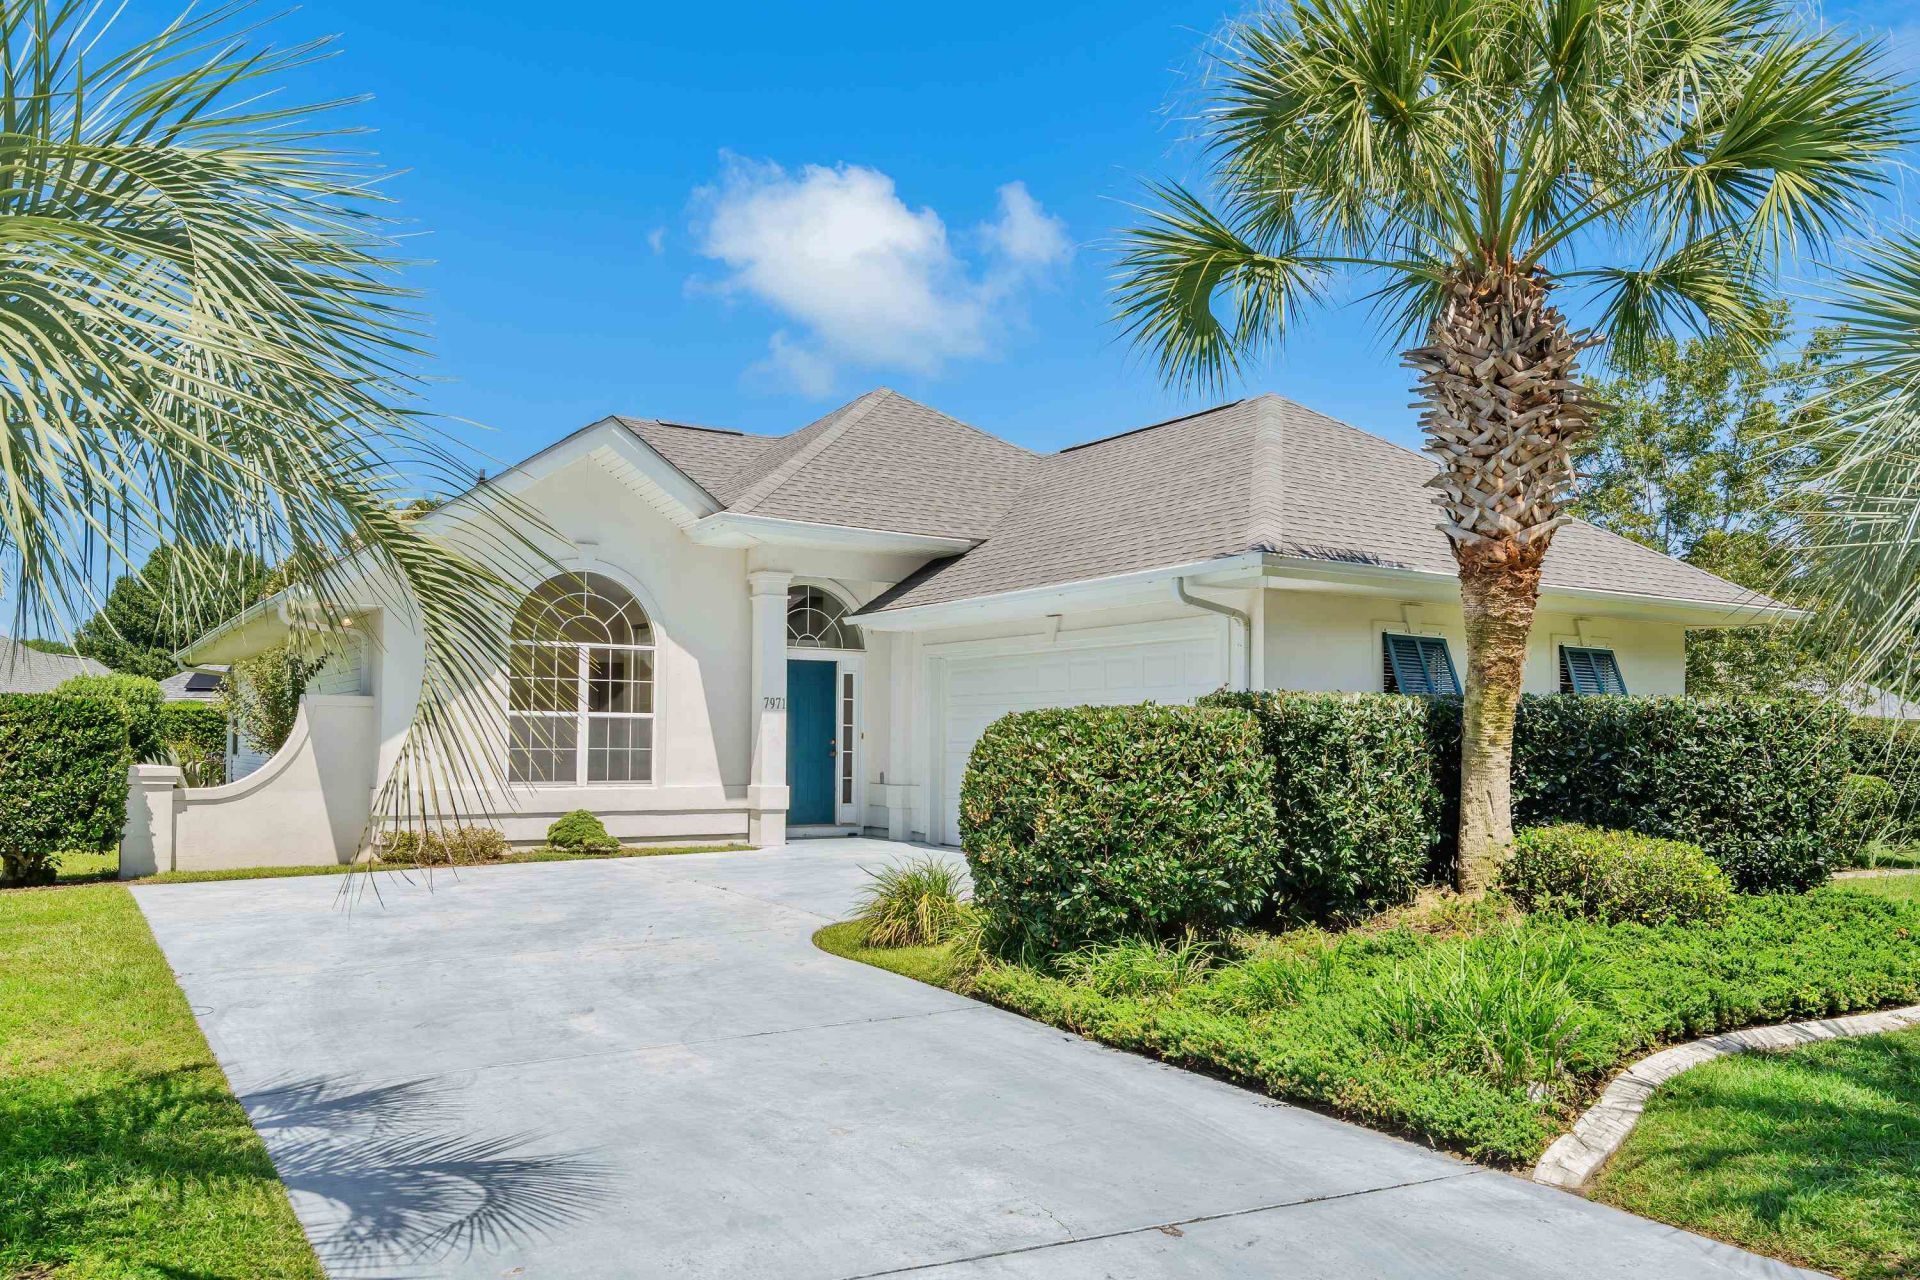
Welcome to 7971 Leeward Ln! Step inside and youll immediately notice the beautiful luxury vinyl flooring and bright, airy living room. This thoughtfully designed split-bedroom floor plan offers privacy and functionality, with two bedrooms and a full bathroom located to the left of the entry. To the right, youll find the dining area and kitchen, which flow seamlessly toward the newly concreted patioperfect for enjoying your morning coffee or relaxing outdoors. The spacious primary suite is tucked away at the back of the home, providing a private environment. This home has been thoughtfully updated with new flooring, fresh paint on walls and ceilings, new faucets, and numerous updated fixtures throughout. Located in the heart of Murrells Inlet, youll be conveniently close to the Murrells Inlet MarshWalk, shopping, dining, and all the area has to offer. Cypress Keyes has a community pool as well. Dont miss your opportunity to see this beautiful, move-in-ready home! Schedule your showing today! *Square footage is deemed reliable but not guaranteed. Buyer to confirm*
Property Features
Property Type: Residential - Single Family
Cooling: Central Air
Garage: 2 car attached
Heating: Central, Electric
Home Style: Ranch
Lot Size: 0.21 Acres
Stories: 1.0
Year Built: 2001
Amenities
Ceiling Fan(s)
Dual Sinks
Garden Tub/Roman Tub
Main Level Primary
Split Bedrooms
Separate Shower
Walk-In Closet(s)
Kitchen Island
Solid Surface Counters
Patio
Feature Descriptions
Appliances: Dishwasher, Disposal, Microwave, Range, Refrigerator, Dryer, Washer
Association Amenities: Clubhouse
Community Features: Clubhouse, Recreation Area, Long Term Rental Allowed, Pool
Days on Site: 3
Exterior: HardiPlank Type
Flooring: Luxury Vinyl, Luxury VinylPlank
HOA: Yes
HOA Fee: 120/ Monthly
Lot: Irregular Lot
Parcel#: 46902030035
Parking: Attached, Garage, Two Car Garage
Parking Notes: Attached, Garage, Two Car Garage
Patio/Porch: Patio
Pool: Community, Outdoor Pool
Security: Smoke Detector(s)
Swimming Pool: Yes
Utilities: Electricity Available, Sewer Available, Water Available
Water: Public
Room Sizes
Living Room: 15.8x19
Bedroom 2: 12.4x10 Level - First
Primary Bedroom: 20.4x16.1 Level - First
Bedroom 1: 12.4x10 Level - First
Local Schools
High School: Saint James High School
Middle School: Saint James Middle School
Elementary School: Saint James Elementary School
Listed By / Shown By
Listed By
Agency Name: Sands Realty Group Inc.
Shown By
Agent Name: Patricia Cox
Agent Phone: (704) 280-0983
Agency Title: CENTURY 21 Thomas

Estimate Your Payment
Estimated Payment
$ 903.69 per month $798.98 Principal & Interest $0.00 Property Tax (data not provided by mls) $104.71 Homeowner's InsuranceChange Payment Information
Privacy Policy / DMCA Notice / ADA Accessibility


This site is hosted, designed and copyright
© 1994 - 2026 by
Delta Media Group, Inc. -- Patent Pending --
7971 Leeward Ln. | MLS# 2622057
This single family home located at 7971 Leeward Ln. , Murrells Inlet, SC 29576 is currently listed for sale with an asking price of $359,000. This property was built in 2001 and has 3 bedrooms and 2 full baths with 1343 sq. ft. Leeward Ln. is located in the Cypress Keyes subdivision. Search Cypress Keyes real estate on pcox.century21thomas.com today.