Patricia Cox

BEDS4
BATHS2 full 1 partial
SQUARE FEET2,705
MLS#2622005
STATUSActive
PROPERTY TYPEResidential - Single Family
SUBDIVISIONBlackmoor
Property Description
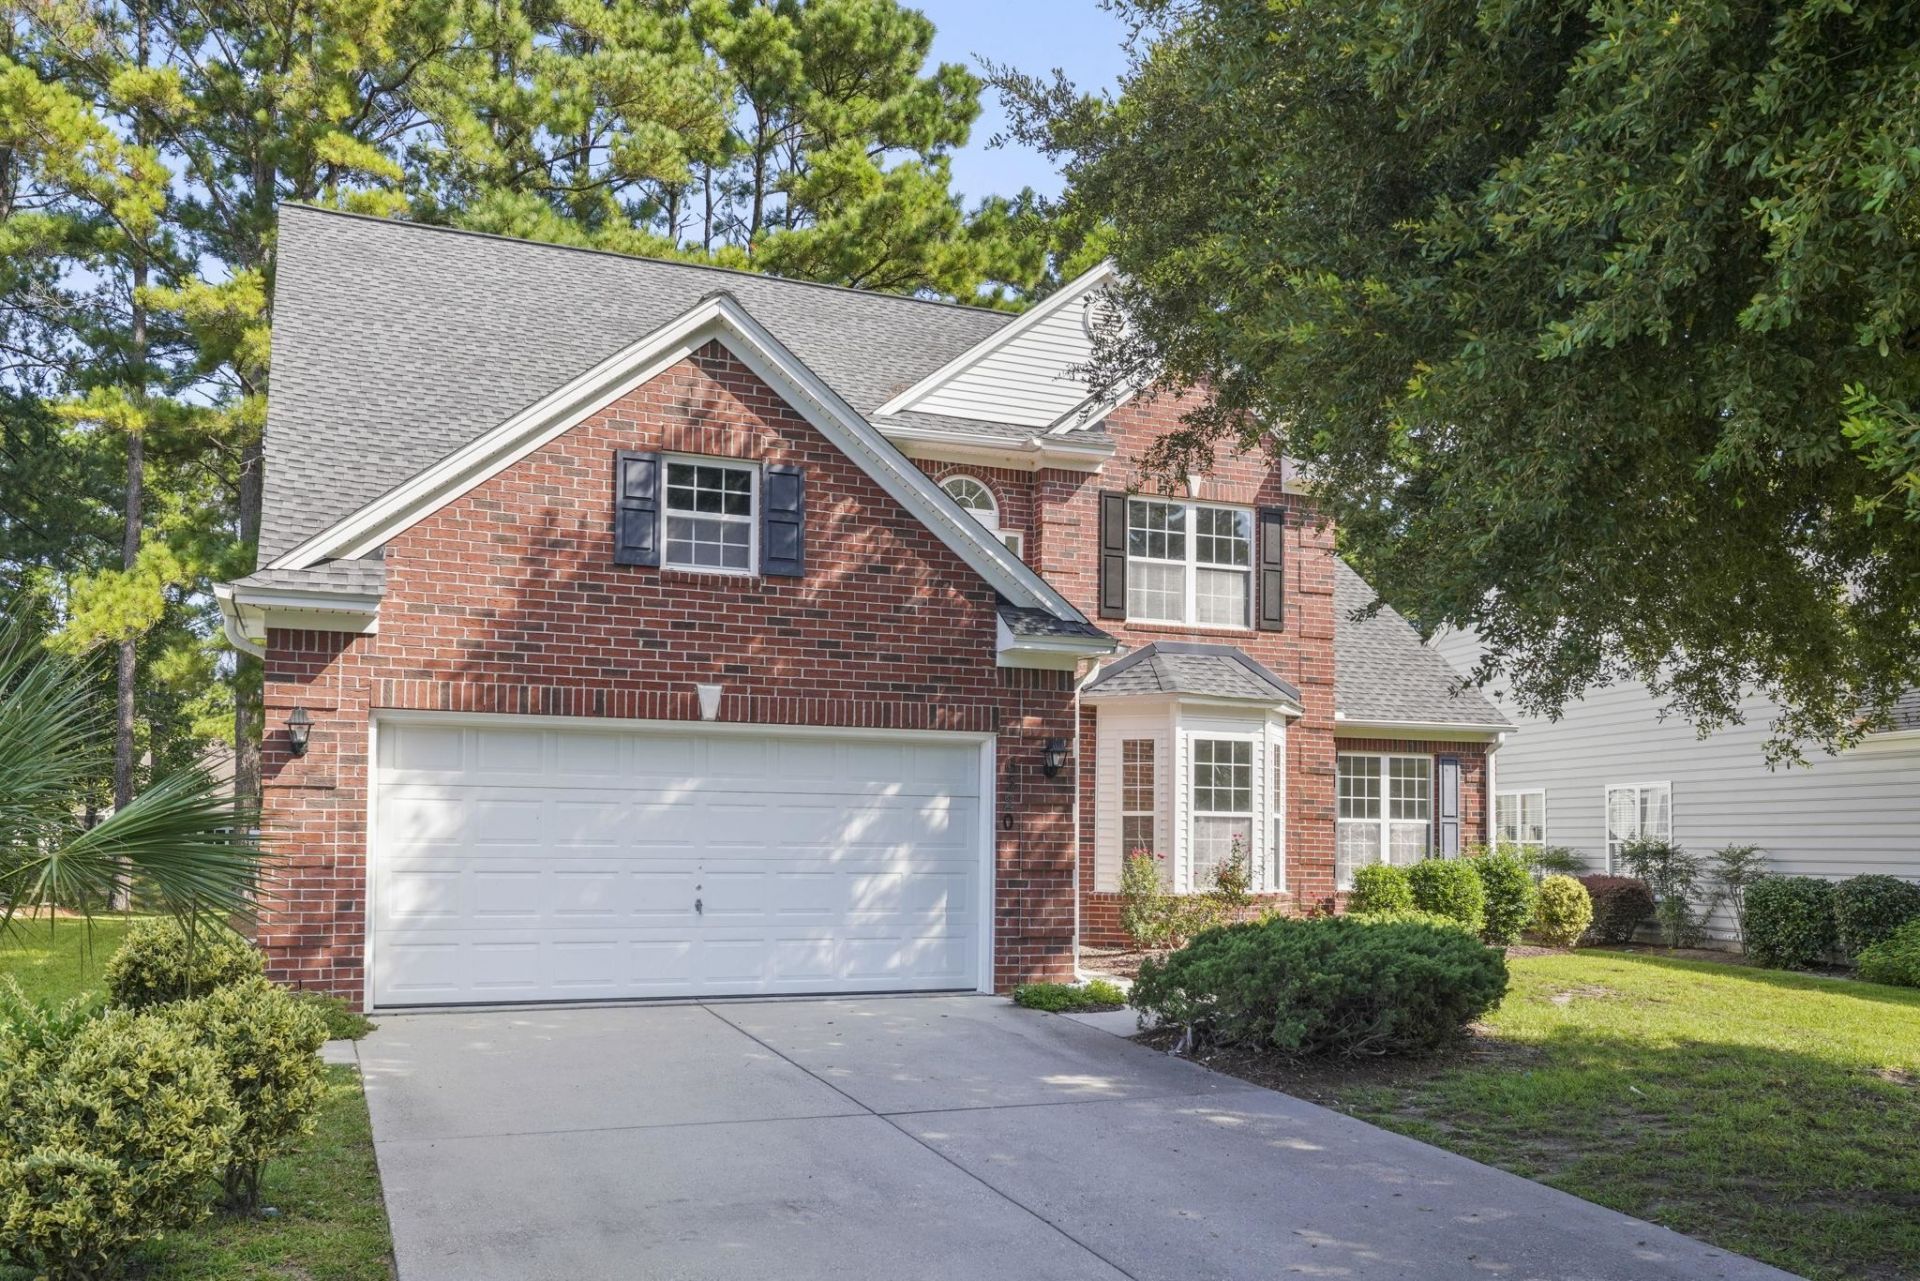
Welcome to 6320 Longwood Dr in Murrells Inlet! This spacious 4 bedroom, 2.5 bathrooms home has just undergone a complete interior renovation and is truly move in ready. Step inside to find fresh paint, new flooring, beautifully updated bathrooms, updated kitchen and brand-new appliances throughout. The refreshed interior offers a clean, modern feel while providing plenty of space for everyday living and entertaining. One of the standout features of the home is the enclosed porch overlooking the water, complete with floor to ceiling windows and its own mini-split system, creating a comfortable space to relax and enjoy the view year-round. The home also features a two car garage for added storage and convenience. Located in Murrells Inlet, youll be close to everything that makes the area so desirable, including restaurants, shopping, golf, beaches, and the famous Murrells Inlet Marsh Walk. With a freshly renovated interior, generous living space, and a water view, 6320 Longwood Dr is ready for its next owner. Schedule your showing today!
Property Features
Property Type: Residential - Single Family
Cooling: Central Air
Garage: 2 car attached
Heating: Baseboard, Central, Electric
Home Style: Traditional
Lot Size: 0.19 Acres
Stories: 2.0
Year Built: 2002
Amenities
Bathtub
Tray Ceiling(s)
Ceiling Fan(s)
Dual Sinks
Fireplace
Main Level Primary
Separate Shower
Walk-In Closet(s)
Bedroom on Main Level
Breakfast Area
Kitchen Island
Loft
Stainless Steel Appliances
Solid Surface Counters
Porch
Patio
Feature Descriptions
Appliances: Dishwasher, Microwave, Range, Refrigerator, Dryer, Washer
Association Amenities: Clubhouse, Owner Allowed Golf Cart, Owner Allowed Motorcycle, Pet Restrictions, Tenant Allowed Golf Cart, Tennis Court(s), Tenant Allowed Motorcycle
Community Features: Clubhouse, Golf Carts OK, Recreation Area, Tennis Court(s), Golf, Long Term Rental Allowed, Pool
Days on Site: 4
Exterior: Brick Veneer, Vinyl Siding
Flooring: Carpet, Luxury Vinyl, Luxury VinylPlank, Tile
HOA: Yes
HOA Fee: 50/ Monthly
Laundry: Washer Hookup
Lot: Near Golf Course, Lake Front, Outside City Limits, Pond on Lot, Rectangular, Rectangular Lot
Parcel#: 46408030006
Parking: Attached, Garage, Two Car Garage, Garage Door Opener
Parking Notes: Attached, Garage, Two Car Garage, Garage Door Opener
Patio/Porch: Rear Porch, Patio, Porch, Screened
Pets Allowed: Owner Only, Yes
Pool: Community, Outdoor Pool
Security: Smoke Detector(s)
Swimming Pool: Yes
Utilities: Cable Available, Electricity Available, Phone Available, Sewer Available, Underground Utilities, Water Available
View: Lake
Water: Public
Water Features: Pond
Local Schools
High School: Saint James High School
Middle School: Saint James Middle School
Elementary School: Saint James Elementary School
Listed By / Shown By
Listed By
Agency Name: Sloan Realty Group
Agency Contact: Fax: 843-619-7111
Shown By
Agent Name: Patricia Cox
Agent Phone: (704) 280-0983
Agency Title: CENTURY 21 Thomas

Estimate Your Payment
Estimated Payment
$ 1,384.23 per month $1,223.84 Principal & Interest $0.00 Property Tax (data not provided by mls) $160.39 Homeowner's InsuranceChange Payment Information
Privacy Policy / DMCA Notice / ADA Accessibility


This site is hosted, designed and copyright
© 1994 - 2026 by
Delta Media Group, Inc. -- Patent Pending --
6320 Longwood Dr. | MLS# 2622005
This single family home located at 6320 Longwood Dr. , Murrells Inlet, SC 29576 is currently listed for sale with an asking price of $549,900. This property was built in 2002 and has 4 bedrooms and 2 full and 1 partial baths with 2705 sq. ft. Longwood Dr. is located in the Blackmoor subdivision. Search Blackmoor real estate on pcox.century21thomas.com today.