Patricia Cox

BEDS3
BATHS3 full
SQUARE FEET2,606
MLS#2622120
STATUSPending
PROPERTY TYPEResidential - Single Family
SUBDIVISIONCrescent Cove
Property Description
Welcome to Crescent Cove! Enjoy the coastal lifestyle in a community designed for connection and convenience. Crescent Cove will offer access to the Intracoastal Waterway and resort-style amenities including a boat launch, day dock, pool, pickleball courts, dog park, and more. Amenities are planned to open by year end! This home is thoughtfully equipped with Smart Home and Energy-Efficient features, including a Rinnai tankless gas water heater, Carrier central gas heating with forced air, programmable smart thermostat, Ring doorbell, Wi-Fi-enabled myQ-compatible garage door opener, plus pre-wired access points and smart home infrastructure. Peace of Mind Warranty Coverage Includes: 1-Year Fit & Finish 2-Year Mechanical 5-Year Leak Protection 10-Year Structural Unbeatable location less than one mile to Market Common and approximately 1015 minutes to the beach, shopping, dining, and Myrtle Beach International Airport. HOA includes high-speed internet, cable, and garbage service. Dont miss your opportunity to call Crescent Cove home!
Property Features
Property Type: Residential - Single Family
Heating: Forced Air, Gas
Home Style: Split Level
Lot Size: 0.15 Acres
Stories: 2.0
Year Built: 2026
Amenities
Attic
Tray Ceiling(s)
Dual Sinks
Linen Closet
Main Level Primary
Pull Down Attic Stairs
Permanent Attic Stairs
Separate Shower
Vanity
Walk-In Closet(s)
Bedroom on Main Level
Entrance Foyer
Loft
Stainless Steel Appliances
Solid Surface Counters
Porch
Patio
Feature Descriptions
Appliances: Cooktop, Dishwasher, Disposal, Microwave, Range, Range Hood
Association Amenities: Boat Dock, Boat Ramp, Owner Allowed Golf Cart, Owner Allowed Motorcycle, Pet Restrictions, Tenant Allowed Golf Cart, Tenant Allowed Motorcycle
Community Features: Boat Facilities, Dock, Golf Carts OK, Long Term Rental Allowed, Pool
Days on Site: 1
Exterior: Vinyl Siding
Flooring: Carpet, Luxury Vinyl, Luxury VinylPlank, Tile
HOA: Yes
HOA Fee: 105/ Monthly
Laundry: Washer Hookup
Lot: Lake Front, Outside City Limits, Pond on Lot
Parcel#: 44106010050
Parking: Driveway, Garage Door Opener
Parking Notes: Driveway, Garage Door Opener
Patio/Porch: Rear Porch, Front Porch, Patio, Porch, Screened
Pets Allowed: Owner Only, Yes
Pool: Community, Outdoor Pool
Security: Smoke Detector(s)
Swimming Pool: Yes
Utilities: Cable Available, Electricity Available, Natural Gas Available, Other, Sewer Available, Underground Utilities, Water Available
View: Marsh View
Water: Public
Water Features: Pond
Local Schools
High School: Socastee High School
Middle School: Socastee Middle School
Elementary School: Socastee Elementary School
Listed By / Shown By
Listed By
Agency Name: Pulte Home Company, LLC
Agency Phone: 854-999-8249
Shown By
Agent Name: Patricia Cox
Agent Phone: (704) 280-0983
Agency Title: CENTURY 21 Thomas

Estimate Your Payment
Estimated Payment
$ 1,447.38 per month $1,279.68 Principal & Interest $0.00 Property Tax (data not provided by mls) $167.71 Homeowner's InsuranceChange Payment Information
Privacy Policy / DMCA Notice / ADA Accessibility


This site is hosted, designed and copyright
© 1994 - 2026 by
Delta Media Group, Inc. -- Patent Pending --
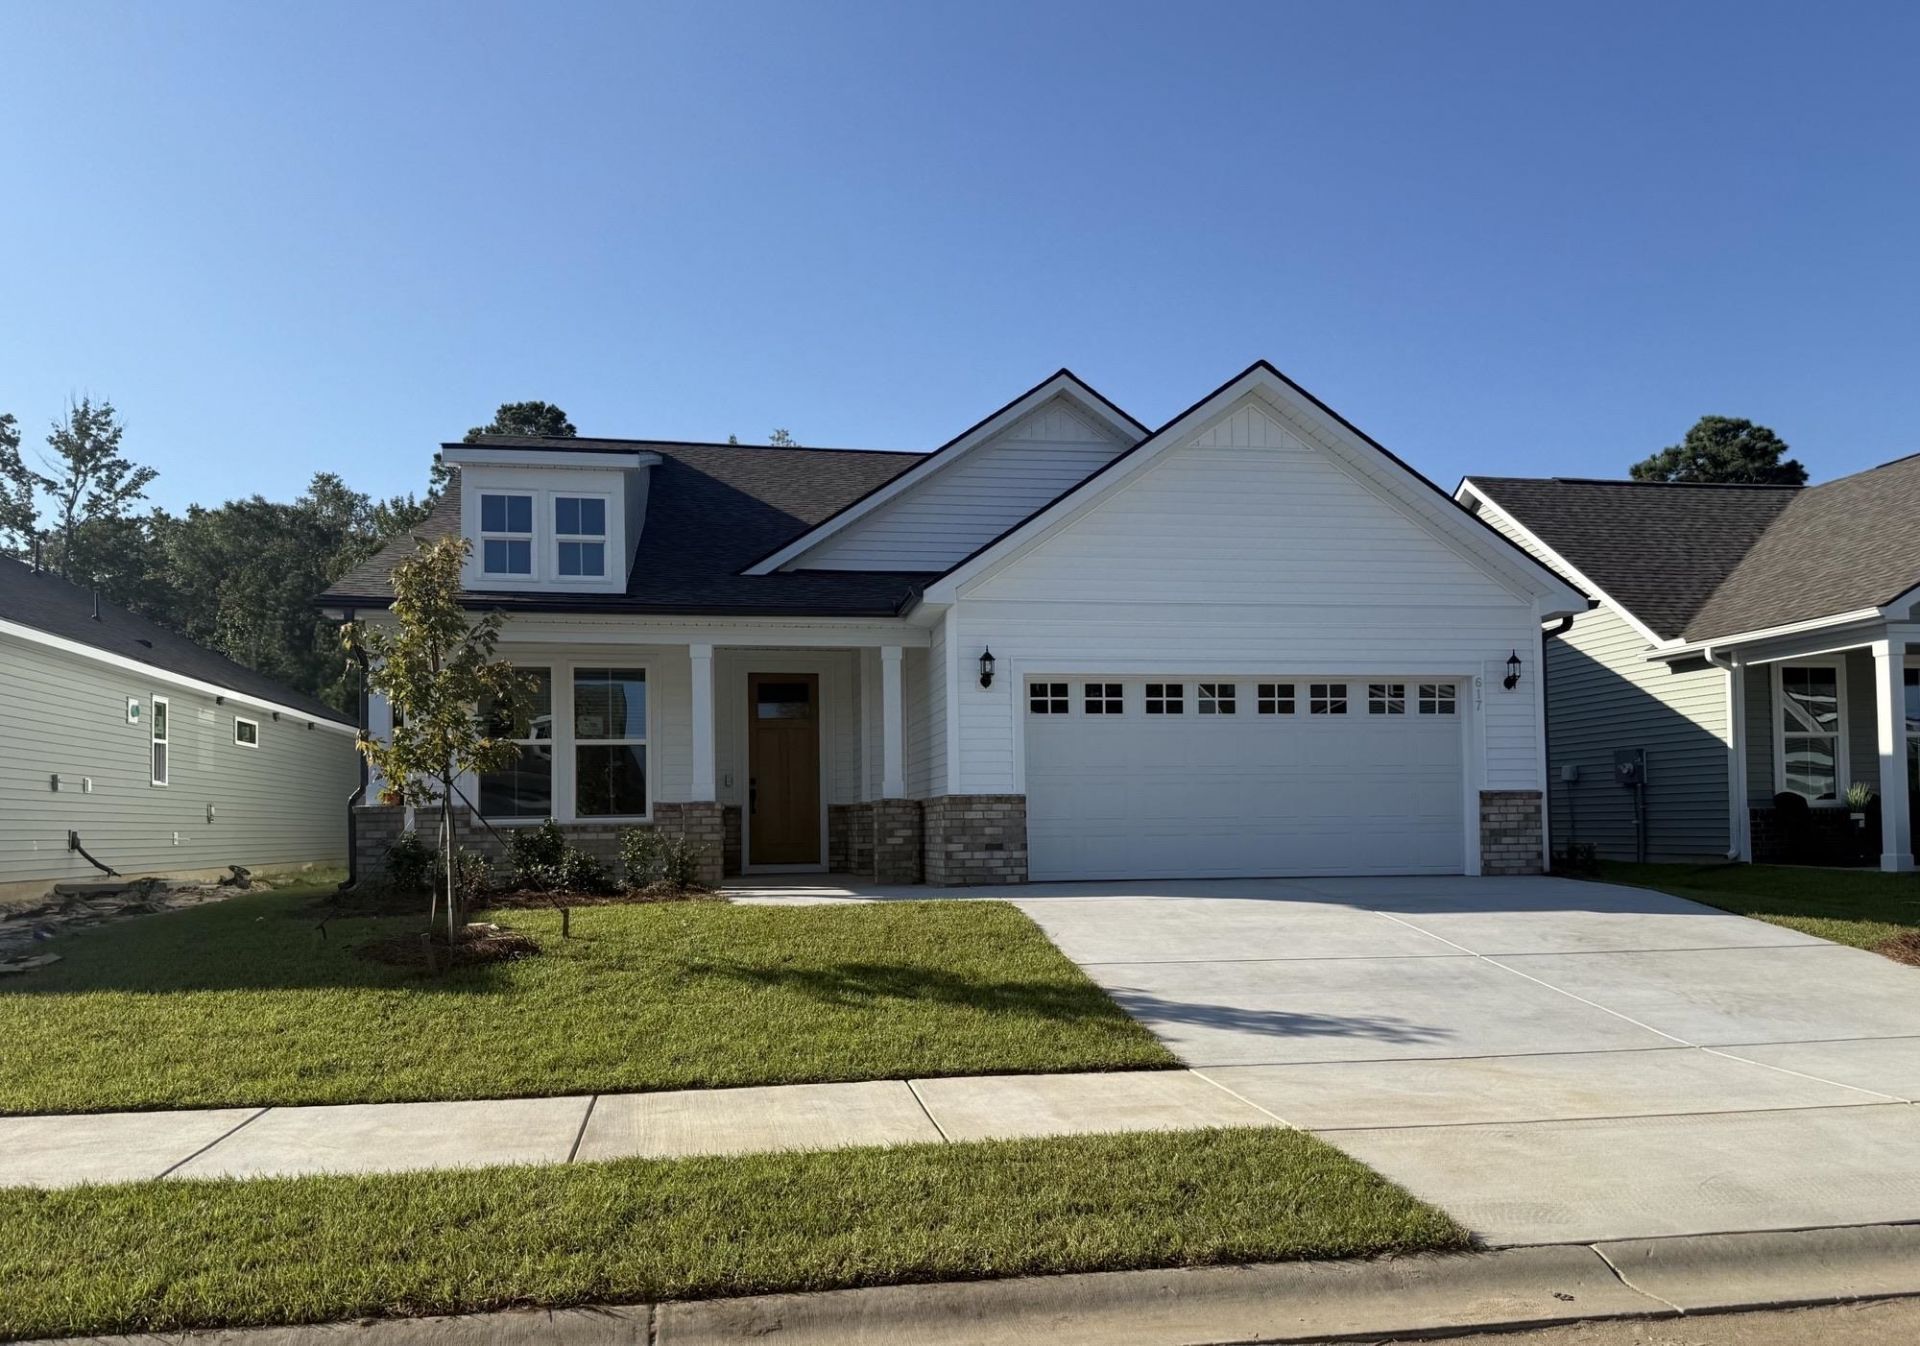
617 Palm Bay Dr. | MLS# 2622120
This single family home located at 617 Palm Bay Dr. , Myrtle Beach, SC 29588 is currently listed for sale with an asking price of $574,990. This property was built in 2026 and has 3 bedrooms and 3 full baths with 2606 sq. ft. Palm Bay Dr. is located in the Crescent Cove subdivision. Search Crescent Cove real estate on pcox.century21thomas.com today.