Patricia Cox

BEDS4
BATHS2 full
SQUARE FEET2,749
MLS#2621443
STATUSActive
PROPERTY TYPEResidential - Single Family
SUBDIVISIONThe Lakes
Property Description
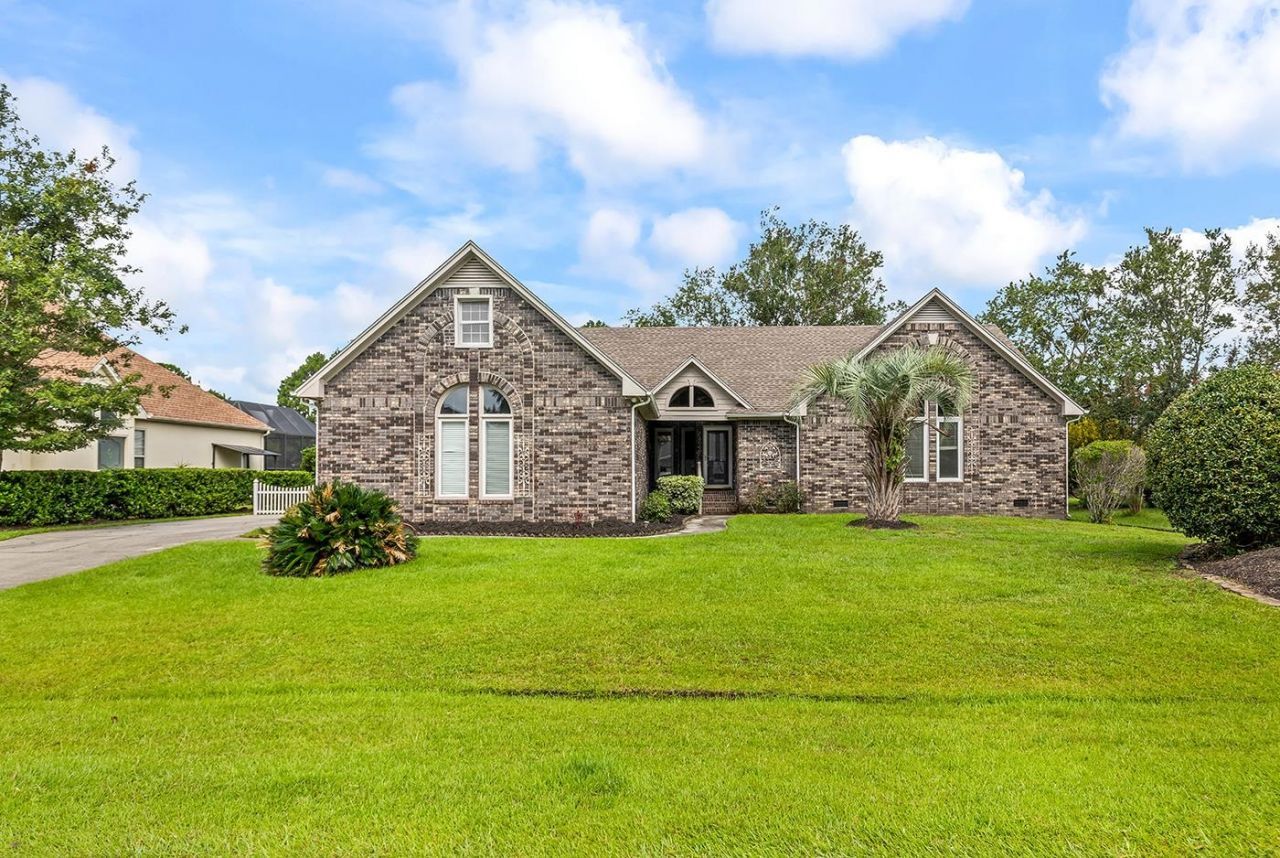
***OPEN HOUSE Friday September 4th 3-6pm, Saturday September 5th 12-3pm & Sunday September 6th 12-2pm*** Spectacular All-Brick Lakefront Home. Experience peaceful lakefront living in this beautiful 4-bedroom, 2-bath all-brick home, ideally positioned on a large lot along a wider section of the lake for spectacular water views. The home offers a functional, inviting layout with rich hardwood floors, a wood-burning fireplace, vaulted and tray ceilings, and a remodeled primary bathroom. Designed for entertaining, the kitchen features a butlers pantry and casual dining area, complemented by a separate formal dining room. More than 500 square feet of combined Sunroom and Carolina Room space overlooks the oversized wooden deck, private dock, and tranquil lakefront setting. The side-entry garage provides convenient access and includes ample cabinetry for additional storage. Optional community pool memberships may be purchased separately through Litus. Roof was replaced in 2019 and HVAC system was replaced in 2025. This exceptional waterfront property is a must-seeschedule your private showing today! All information is deemed reliable but is not guaranteed. Buyers are responsible for independently verifying all property details
Property Features
Property Type: Residential - Single Family
Basement: Crawl Space
Cooling: Central Air
Garage: 2 car attached
Heating: Central, Electric
Home Style: Ranch
Lot Size: 0.35 Acres
Stories: 1.0
Year Built: 1991
Amenities
Tray Ceiling(s)
Ceiling Fan(s)
Dual Sinks
Fireplace
Main Level Primary
Skylights
Separate Shower
Vanity
Window Treatments
Bedroom on Main Level
Stainless Steel Appliances
Deck
Feature Descriptions
Appliances: Dishwasher, Disposal, Microwave, Range, Refrigerator, Dryer, Washer
Association Amenities: Owner Allowed Golf Cart, Owner Allowed Motorcycle
Community Features: Golf Carts OK, Long Term Rental Allowed, Pool
Days on Site: 9
Door Features: Insulated Doors
Exterior: Brick, Wood Frame
Flooring: Carpet, Vinyl, Wood
HOA: Yes
HOA Fee: 33/ Monthly
Laundry: Washer Hookup
Lot: Lake Front, Outside City Limits, Pond on Lot, Rectangular, Rectangular Lot
Parcel#: 45713020060
Parking: Attached, Two Car Garage, Garage, Garage Door Opener
Parking Notes: Attached, Two Car Garage, Garage, Garage Door Opener
Patio/Porch: Deck
Pool: Community, Outdoor Pool
Security: Smoke Detector(s)
Sewer: Septic Tank
Swimming Pool: Yes
Utilities: Cable Available, Electricity Available, Phone Available, Sewer Available, Septic Available, Underground Utilities, Water Available
Water: Public
Water Features: Pond
Window: Skylight(s), Window Treatments
Local Schools
High School: Saint James High School
Middle School: Saint James Middle School
Elementary School: Burgess Elementary School
Listed By / Shown By
Listed By
Agency Name: Weichert Realtors Southern Coast
Agency Contact: Cell: 843-267-4128
Shown By
Agent Name: Patricia Cox
Agent Phone: (704) 280-0983
Agency Title: CENTURY 21 Thomas

Estimate Your Payment
Estimated Payment
$ 1,006.83 per month $890.17 Principal & Interest $0.00 Property Tax (data not provided by mls) $116.66 Homeowner's InsuranceChange Payment Information
Privacy Policy / DMCA Notice / ADA Accessibility


This site is hosted, designed and copyright
© 1994 - 2026 by
Delta Media Group, Inc. -- Patent Pending --
522 Saluda River Rd. | MLS# 2621443
This single family home located at 522 Saluda River Rd., Myrtle Beach, SC 29588 is currently listed for sale with an asking price of $399,975. This property was built in 1991 and has 4 bedrooms and 2 full baths with 2749 sq. ft. Saluda River Rd. is located in the The Lakes subdivision. Search The Lakes real estate on pcox.century21thomas.com today.