Patricia Cox

BEDS3
BATHS2 full
SQUARE FEET1,473
MLS#2621944
STATUSActive
PROPERTY TYPEResidential - Single Family
SUBDIVISIONClear Pond at Myrtle Beach National
Property Description
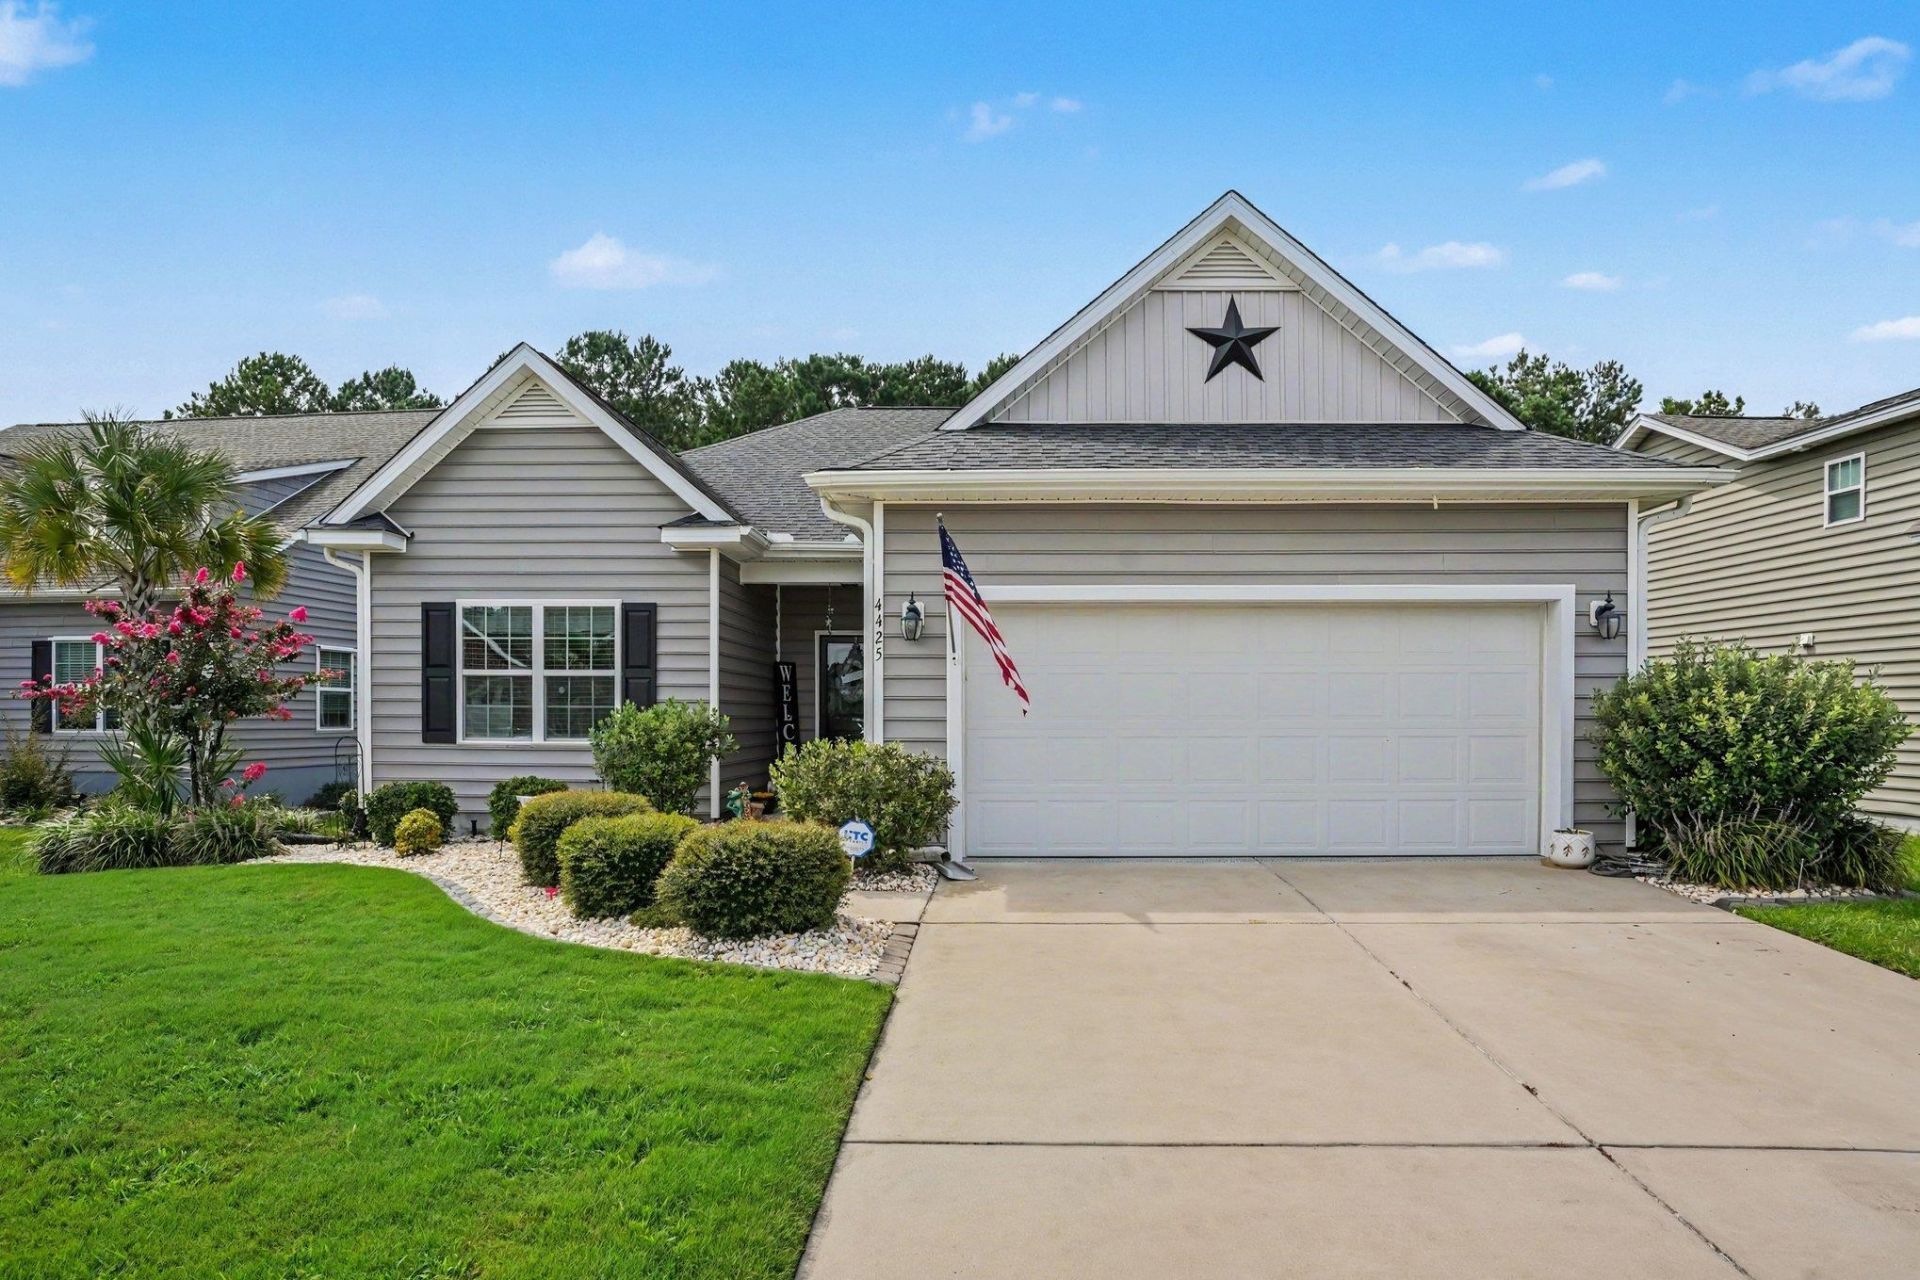
Exceptionally maintained 3 bedroom 2 bath ranch style home in the popular Clear Pond neighborhood. This three bedroom two full bath home boasts an open floor plan with a spacious feel including 9 ft. and tray ceilings throughout. Open floor plan with gourmet kitchen featuring stainless steel appliances, 3cm granite counter tops, and plenty of cabinets. Owners suite overlooking the backyard features large walk in closet, luxury vinyl plank flooring, Trey ceiling and custom tiled bath with separate vanities. Superior landscaping with mature trees and shrubs bordered by moulded custom concrete boarders and maintenance free river rock ground cover. Private fenced backyard adjacent to wooded natural area features a free form concrete patio with ample room for large gatherings.....gas grill included. Garage is immaculate with built-in hanging cabinets, clean expoy flooring and storage area niche.
Property Features
Property Type: Residential - Single Family
Fenced: Yes
Garage: 2 car attached
Heating: Central, Electric, Forced Air, Gas
Home Style: Ranch
Lot Size: 0.17 Acres
Stories: 1.0
Year Built: 2018
Amenities
Tray Ceiling(s)
Ceiling Fan(s)
Dual Sinks
Separate Shower
Vanity
Walk-In Closet(s)
Breakfast Bar
Stainless Steel Appliances
Solid Surface Counters
Fence
Sprinkler/Irrigation
Patio
Feature Descriptions
Appliances: Dishwasher, Disposal, Microwave, Range, Refrigerator, Dryer, Washer
Association Amenities: Clubhouse, Owner Allowed Motorcycle
Community Features: Clubhouse, Recreation Area, Long Term Rental Allowed, Pool
Days on Site: 4
Door Features: Insulated Doors, Storm Door(s)
Exterior: Vinyl Siding
Flooring: Carpet, Luxury Vinyl, Luxury VinylPlank, Other, Tile
HOA: Yes
HOA Fee: 105/ Monthly
Lot: Rectangular, Rectangular Lot
Parcel#: 38411030051
Parking: Attached, Garage, Two Car Garage, Garage Door Opener
Parking Notes: Attached, Garage, Two Car Garage, Garage Door Opener
Patio/Porch: Patio
Pool: Community, Outdoor Pool
Security: Smoke Detector(s)
Swimming Pool: Yes
Utilities: Cable Available, Electricity Available, Natural Gas Available, Phone Available, Sewer Available, Underground Utilities, Water Available
Water: Public
Local Schools
High School: Carolina Forest High School
Middle School: Ten Oaks Middle
Elementary School: Carolina Forest Elementary School
Listed By / Shown By
Listed By
Agency Name: Carolina One Real Estate MB
Agency Phone: 854-504-4636
Shown By
Agent Name: Patricia Cox
Agent Phone: (704) 280-0983
Agency Title: CENTURY 21 Thomas

Estimate Your Payment
Estimated Payment
$ 853.34 per month $754.47 Principal & Interest $0.00 Property Tax (data not provided by mls) $98.88 Homeowner's InsuranceChange Payment Information
Privacy Policy / DMCA Notice / ADA Accessibility


This site is hosted, designed and copyright
© 1994 - 2026 by
Delta Media Group, Inc. -- Patent Pending --
4425 Marshwood Dr. | MLS# 2621944
This single family home located at 4425 Marshwood Dr. , Myrtle Beach, SC 29579 is currently listed for sale with an asking price of $339,000. This property was built in 2018 and has 3 bedrooms and 2 full baths with 1473 sq. ft. Marshwood Dr. is located in the Clear Pond at Myrtle Beach National subdivision. Search Clear Pond At Myrtle Beach National real estate on pcox.century21thomas.com today.