Patricia Cox

BEDS3
BATHS2 full
SQUARE FEET1,600
MLS#2612114
STATUSActive
PROPERTY TYPEResidential - Single Family
SUBDIVISIONThe Brick Yard
Property Description
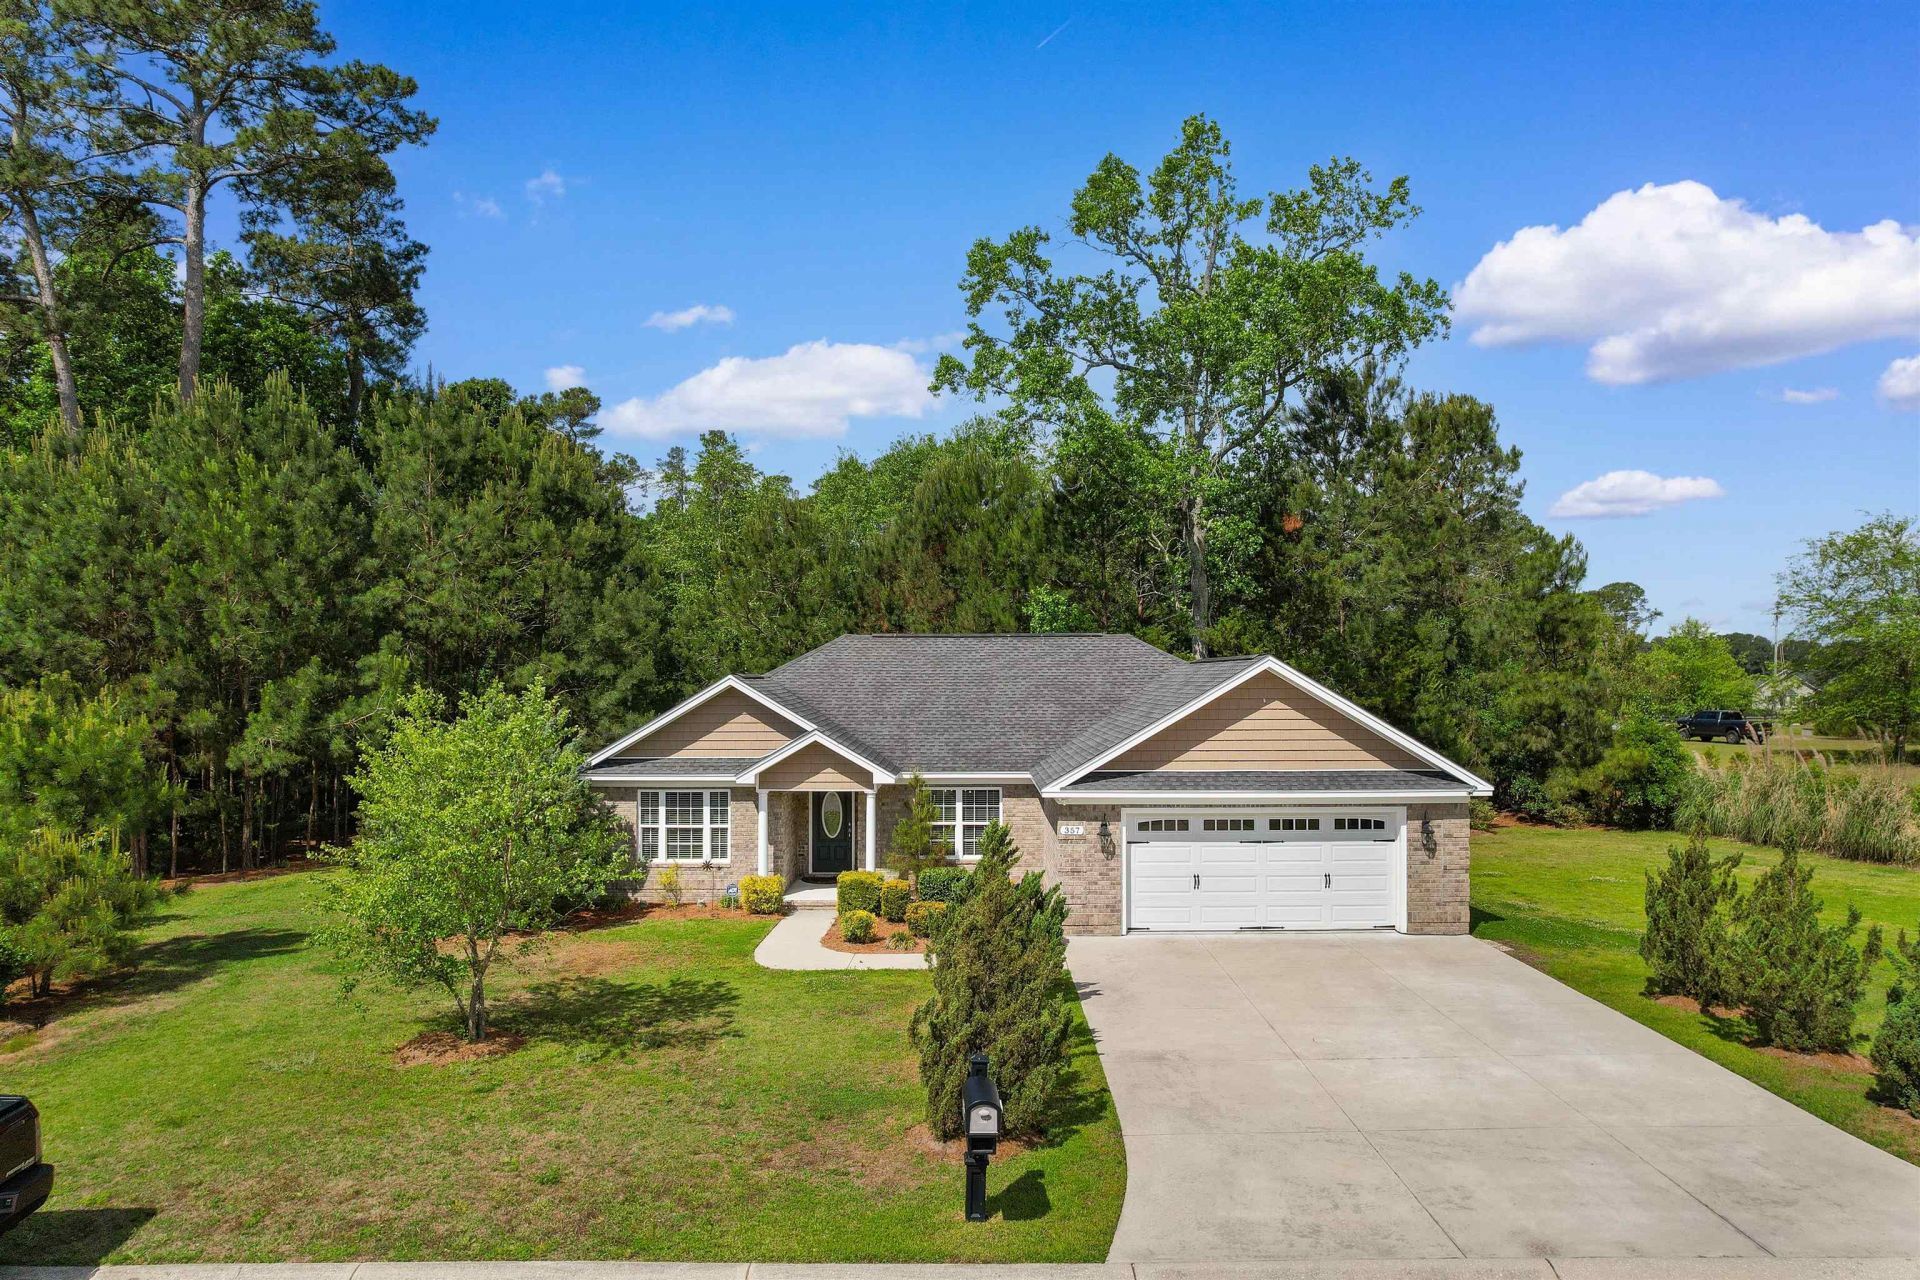
ALL BRICK CUSTOM BUILT HOME with 3-bedrooms, 2-baths located in the highly desirable BRICKYARD COMMUNITY! Situated on a private 1/2-acre lot beside a peaceful pond, this home offers an OPEN FLOOR PLAN with a cathedral ceiling, formal dining area, and a spacious kitchen featuring UPGRADED CABINETRY, plenty of counter space, and ALL APPLIANCES included. The convection range and dryer are both gas. Also includes: Laminate wood flooring, multiple storage closets, and a PRIVATE SCREENED PORCH overlooking the nicely landscaped backyard thats perfect for relaxing. Additional features include an IRRIGATION SYSTEM and a WHOLE-HOME GERATOR HOOKUP, with the generator conveying to the new owner! The exterior offers OUTSTANDING CURB APPEAL with carriage-style garage doors, shake gables, quoined brick corners, soldier course brick detail, and an EXTENDED CONCRETE DRIVEWAY and SIDEWALKS IN THE COMMUNITY. Brickyards large homesites provide plenty of room to add a detached garage, pool, garden, or play area. The community features BEAUTIFULLY LANDSCAPED ENTRACES, WIDE STREETS with ORNAMENTAL STREET LAMPS, and is conveniently located near downtown Aynor, schools, parks, churches, shopping, and restaurants. Dont miss this opportunityschedule your showing today!
Property Features
Property Type: Residential - Single Family
Cooling: Central Air
Garage: 2 car attached
Heating: Central, Electric
Home Style: Ranch
Lot Size: 0.50 Acres
Stories: 1.0
Year Built: 2018
Amenities
Tray Ceiling(s)
Ceiling Fan(s)
Dual Sinks
Garden Tub/Roman Tub
Main Level Primary
Split Bedrooms
Separate Shower
Walk-In Closet(s)
Bedroom on Main Level
Kitchen Island
Solid Surface Counters
Sprinkler/Irrigation
Patio
Feature Descriptions
Appliances: Dishwasher, Microwave, Range, Refrigerator, Dryer, Washer
Days on Site: 120
Exterior: Brick, Brick Veneer
Flooring: Carpet, Laminate, Vinyl
HOA: Yes
HOA Fee: 10/ Monthly
Laundry: Washer Hookup
Lot: Irregular Lot, Outside City Limits
Other Equipment: Generator
Parcel#: 20309030007
Parking: Attached, Garage, Two Car Garage, Garage Door Opener
Parking Notes: Attached, Garage, Two Car Garage, Garage Door Opener
Patio/Porch: Front Porch, Patio, Porch, Screened
Utilities: Cable Available, Electricity Available, Other, Phone Available, Sewer Available, Underground Utilities, Water Available
Water: Public
Local Schools
High School: Aynor High School
Middle School: Aynor Middle School
Elementary School: Aynor Elementary School
Listed By / Shown By
Listed By
Agency Name: RE/MAX Southern Shores-Conway
Agency Contact: Cell: 843-995-0344
Shown By
Agent Name: Patricia Cox
Agent Phone: (704) 280-0983
Agency Title: CENTURY 21 Thomas

Estimate Your Payment
Estimated Payment
$ 931.12 per month $823.24 Principal & Interest $0.00 Property Tax (data not provided by mls) $107.89 Homeowner's InsuranceChange Payment Information
Privacy Policy / DMCA Notice / ADA Accessibility


This site is hosted, designed and copyright
© 1994 - 2026 by
Delta Media Group, Inc. -- Patent Pending --
357 Farm Trac Dr. | MLS# 2612114
This single family home located at 357 Farm Trac Dr., Galivants Ferry, SC 29544 is currently listed for sale with an asking price of $369,900. This property was built in 2018 and has 3 bedrooms and 2 full baths with 1600 sq. ft. Farm Trac Dr. is located in the The Brick Yard subdivision. Search The Brick Yard real estate on pcox.century21thomas.com today.