Patricia Cox

BEDS3
BATHS2 full
SQUARE FEET1,028
MLS#2617363
STATUSPending
PROPERTY TYPEResidential - Single Family
SUBDIVISIONNot within a Subdivision
Property Description
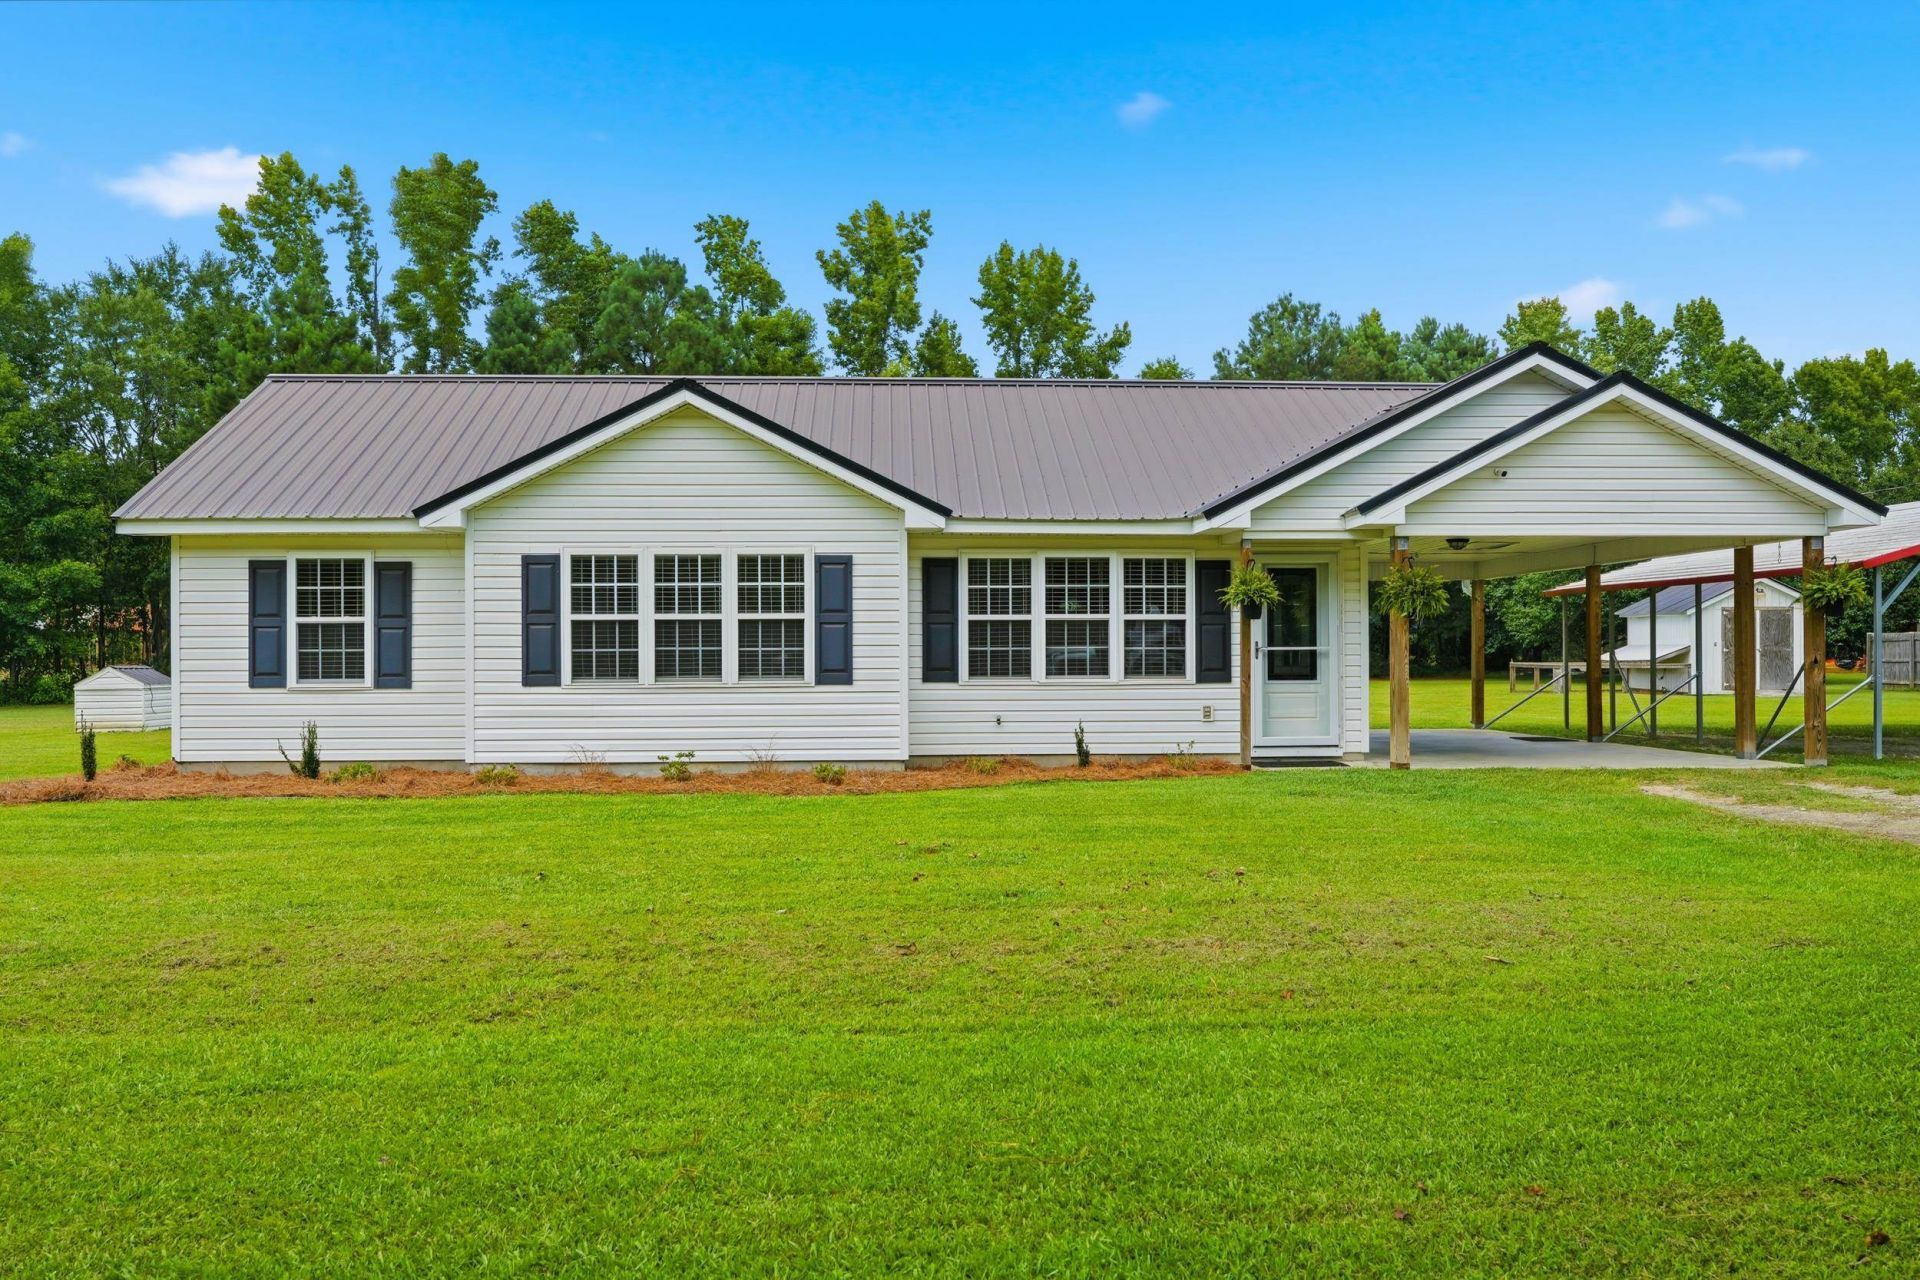
Welcome to 3298 Bakersfield Rd., where peaceful country living meets modern comfort! Situated on approximately 1.53 acres with no HOA, this well-maintained 3-bedroom, 2-bath home offers the privacy and space youve been searching for. Inside, youll find a spacious living area, a dining area, and a functional kitchen featuring stainless steel appliances, ample cabinet and counter space, and plenty of room for everyday living. The primary suite includes a private bath and generous closet space, while two additional bedrooms and a second full bath provide flexibility for family, guests, or a home office. Outside, enjoy the expansive yard with endless possibilities for gardening, recreation, or simply relaxing in the peaceful surroundings. The attached carport, storage closet, and RV hookup add even more convenience. Located just a short drive from downtown Loris, Conway, and the Grand Strand, this property offers the perfect balance of country charm and easy access to shopping, dining, and the beach. Dont miss your opportunity to own this move-in-ready home with room to spread out!
Property Features
Property Type: Residential - Single Family
Cooling: Central Air
Heating: Central
Home Style: Ranch
Lot Size: 1.53 Acres
Stories: 1.0
Year Built: 1998
Amenities
Ceiling Fan(s)
Tub Shower
Bedroom on Main Level
Stainless Steel Appliances
Feature Descriptions
Appliances: Dishwasher, Range, Refrigerator, Dryer, Washer
Days on Site: 7
Exterior: Vinyl Siding
Flooring: Carpet, Laminate, Tile
HOA Fee: 0/ Monthly
Parcel#: 25202030006
Parking: Carport
Parking Notes: Carport
Sewer: Septic Tank
Utilities: Cable Available, Electricity Available, Phone Available, Septic Available
Local Schools
High School: Conway High School
Middle School: Conway Middle School
Elementary School: Kingston Elementary School
Listed By / Shown By
Listed By
Agency Name: Duncan Group Properties
Agency Contact: admin@duncangroupproperties.com
Shown By
Agent Name: Patricia Cox
Agent Phone: (704) 280-0983
Agency Title: CENTURY 21 Thomas

Estimate Your Payment
Estimated Payment
$ 629.31 per month $556.39 Principal & Interest $0.00 Property Tax (data not provided by mls) $72.92 Homeowner's InsuranceChange Payment Information
Privacy Policy / DMCA Notice / ADA Accessibility


This site is hosted, designed and copyright
© 1994 - 2026 by
Delta Media Group, Inc. -- Patent Pending --
3298 Bakersfield Rd. | MLS# 2617363
This single family home located at 3298 Bakersfield Rd., Loris, SC 29569 is currently listed for sale with an asking price of $250,000. This property was built in 1998 and has 3 bedrooms and 2 full baths with 1028 sq. ft. Bakersfield Rd. is located in the Not within a Subdivision subdivision. Search Not Within A Subdivision real estate on pcox.century21thomas.com today.