Patricia Cox

BEDS4
BATHS2 full 1 partial
SQUARE FEET2,340
MLS#2622234
STATUSActive
PROPERTY TYPEResidential - Single Family
SUBDIVISIONOak Glenn
Property Description
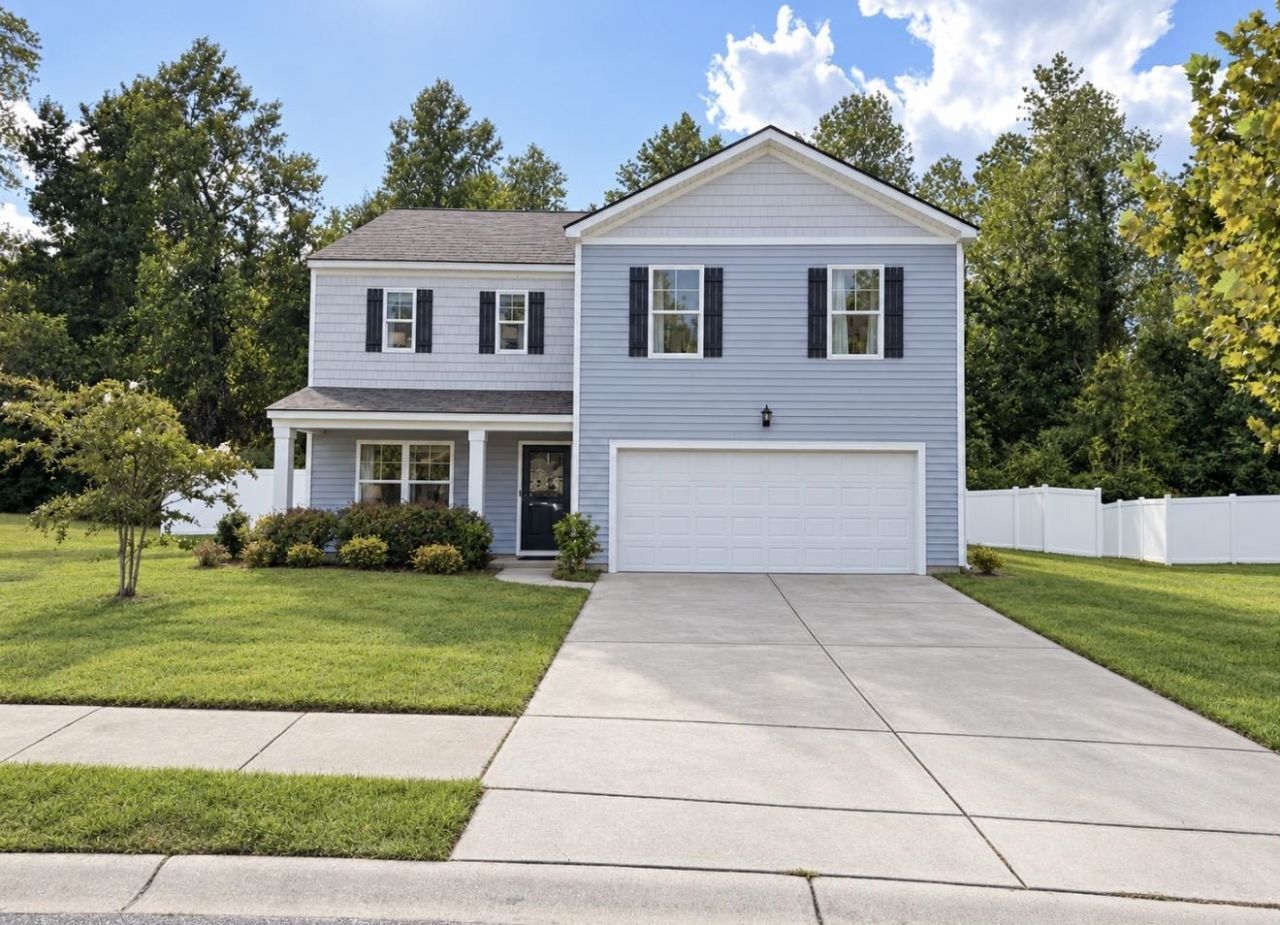
Welcome to 3056 Woodbury Court, a spacious 4-bedroom, 2.5-bath home located in the Oak Glenn community of Conway. In addition to four generously sized bedrooms, the home features a dedicated office on the main level with beautiful French doorsperfect for working from home, studying, or creating a quiet flex space. The inviting floor plan offers plenty of room for everyday living and entertaining, with an open-concept kitchen, dining, and living area that keeps everyone connected. The kitchen features a large center island, stainless steel appliances, generous counter space, and a walk-in pantry. Upstairs, the spacious primary suite provides a comfortable retreat with a walk-in closet and private bath featuring dual sinks and a separate shower. Three additional bedrooms offer flexibility for family, guests, or hobbies. Step outside to your own private backyard oasis, complete with a privacy fence and two rear decks that create multiple spaces for grilling, relaxing, and entertaining. With a wooded backdrop and no home directly behind it, the backyard feels peaceful and tucked away. Conveniently located just minutes from Historic Downtown Conway, the Riverwalk, shopping, dining, and everyday necessities, this home offers space, comfort, and an outdoor retreat ready to enjoy!
Property Features
Property Type: Residential - Single Family
Cooling: Central Air
Garage: 2 car attached
Heating: Central, Electric
Home Style: Traditional
Lot Size: 0.21 Acres
Stories: 2.0
Year Built: 2020
Amenities
Dual Sinks
Linen Closet
Split Bedrooms
Separate Shower
Walk-In Closet(s)
Kitchen Island
Stainless Steel Appliances
Solid Surface Counters
Feature Descriptions
Appliances: Dishwasher, Disposal, Microwave, Range, Refrigerator, Dryer, Washer
Days on Site: 1
Flooring: Carpet, Other, Vinyl
HOA: Yes
HOA Fee: 40/ Monthly
Parcel#: 36905040030
Parking: Attached, Garage, Two Car Garage, Garage Door Opener
Parking Notes: Attached, Garage, Two Car Garage, Garage Door Opener
Security: Smoke Detector(s)
Room Sizes
Primary Bedroom: 20x13
Local Schools
High School: Conway High School
Middle School: Whittemore Park Middle School
Elementary School: Pee Dee Elementary School
Listed By / Shown By
Listed By
Agency Name: Realty ONE Group DocksideNorth
Agency Contact: Cell: 843-655-4089
Shown By
Agent Name: Patricia Cox
Agent Phone: (704) 280-0983
Agency Title: CENTURY 21 Thomas

Estimate Your Payment
Estimated Payment
$ 754.92 per month $667.45 Principal & Interest $0.00 Property Tax (data not provided by mls) $87.47 Homeowner's InsuranceChange Payment Information
Privacy Policy / DMCA Notice / ADA Accessibility


This site is hosted, designed and copyright
© 1994 - 2026 by
Delta Media Group, Inc. -- Patent Pending --
3056 Woodbury Ct. | MLS# 2622234
This single family home located at 3056 Woodbury Ct., Conway, SC 29527 is currently listed for sale with an asking price of $299,900. This property was built in 2020 and has 4 bedrooms and 2 full and 1 partial baths with 2340 sq. ft. Woodbury Ct. is located in the Oak Glenn subdivision. Search Oak Glenn real estate on pcox.century21thomas.com today.