Patricia Cox

BEDS4
BATHS3 full
SQUARE FEET2,216
MLS#100602062
STATUSActive
PROPERTY TYPEResidential - Single Family
SUBDIVISIONSavannah Lakes Village
Property Description
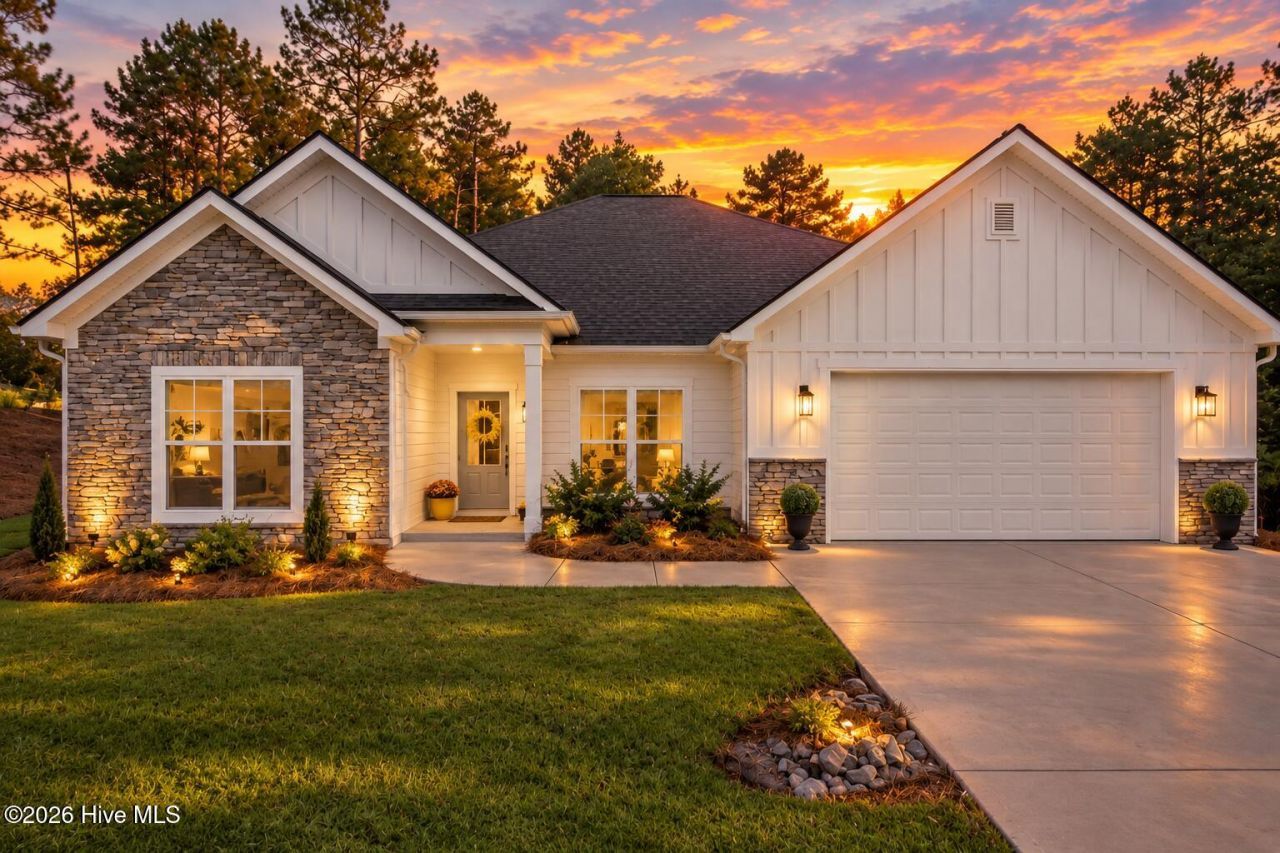
Move-in ready new construction in the golf course community of Savannah Lakes Village! This 3 bedroom + flex/4th bedroom, 3 full bath home was built in 2023 by Lee Builders as their own model home -- the popular Preston with FROG floorplan -- and is now ready for its new owners after the completion of their newest model. Located on a .4-acre corner lot at the Green at hole 8 in Monticello, this 2216 sq ft home offers a picturesque golf course view of the 8th green (outside the typical ball-landing area) and is an approximately 1-minute golf cart ride to the Pro Shop, Monticello Club House, and Monti's Restaurant.Enjoy single-level living with the primary suite conveniently located downstairs, featuring a Roman shower with no-lip, curbless entry. Flat entry from the front, back, and garage means no steps to enter the home. The 2-car garage offers the option to add a golf cart garage (rendering and quote available). The beautiful screened-in back porch is the perfect spot to relax and take in the view, and is a great place to watch the NCAA Golf Tournaments. Upstairs, flex space perfect as a 4th bedroom or home office comes complete with its own full bath. As the builder's model, this home is beautifully staged and decorated, giving buyers a true vision of the lifestyle this floorplan offers.Comes with a 1-year builder warranty, one year of termite treatment, and a termite bond for added peace of mind. One of Lee Builders' most popular floorplans in McCormick, SC -- don't miss this opportunity!
Property Features
Property Type: Residential - Single Family
Cooling: Central Air, Ceiling Fan(s), Heat Pump
Garage: 2 car attached
Heating: Heat Pump, Fireplace(s), Electric
Lot Size: 0.40 Acres
Roof Type: Architectural Shingle, Composition
Stories: 2.0
Year Built: 2023
Amenities
Master Downstairs
Walk-in Closet(s)
Vaulted Ceiling(s)
High Ceilings
Entrance Foyer
Kitchen Island
Ceiling Fan(s)
Walk-in Shower
Walk-In Closet(s)
Wired for Data
Feature Descriptions
Accessibility: Accessible Kitchen, Accessible Full Bath, Accessible Entrance, Accessible Bedroom
Appliances: Electric Oven, Built-In Microwave, Disposal, Dishwasher
Association Amenities: Waterfront Community, Clubhouse, Comm Garden, Community Pool, Fitness Center, Golf Course, Maintenance Common Areas, Meeting Room, Party Room, Pickleball, Restaurant, Tennis Court(s), Trail(s), Private Golf Carts Allowed
Exterior: Composition, Fiber Cement, Wood Frame
Flooring: LVT/LVP, Carpet, Tile
HOA Fee: $2160/ Annually
Laundry: Dryer Hookup, Washer Hookup, Laundry Room, Utility Sink
Lot: On Golf Course, Level, Corner Lot, Cart Path Side, Landscaped, Sprinklers in Front, Sprinklers in Rear
Lot Dimensions: 190x190x188
Parcel#: 0870031001
Parking: Garage Faces Front, Garage Door Opener, Paved, Garage
Parking Notes: Garage Faces Front, Garage Door Opener, Paved, Garage
Patio/Porch: Screened, Rear Porch
Pets Allowed: Yes
Security: Smoke Detector(s)
Sewer: Public Sewer
Special View Info: Golf Course, Golf Green, Golf Tee
Utilities: Sewer Connected, Underground Utilities, Water Connected, Fiber Optic, High Speed Internet
Water: County Water
Window: Thermal Windows
Room Sizes
Great Room: 176 X 186 Level - Main
Bedroom 3: 114 X 1110 Level - Main
Dining Room: 114 X 8 Level - Main
Bonus Room: 114 X 23 Level - Upper
Primary Bedroom: 14 X 156 Level - Main
Bedroom 2: 138 X 12 Level - Main
Local Schools
High School: McCormick
Middle School: MCCORMICK MIDDLE
Elementary School: McCormick Elementary
Listed By / Shown By
Listed By
Agency Name: Savannah Lakes Realty
Agency Phone: 770-605-3082
Shown By
Agent Name: Patricia Cox
Agent Phone: (704) 280-0983
Agency Title: CENTURY 21 Thomas

Estimate Your Payment
Estimated Payment
$ 1,220.61 per month $1,079.18 Principal & Interest $0.00 Property Tax (data not provided by mls) $141.43 Homeowner's InsuranceChange Payment Information
MLS Licensed Data - Copyright 2018 NCRMLS. All rights reserved. North Carolina Regional Multiple Listing Service, (NCRMLS), provides content displayed here (“provided content”) on an “as is” basis and makes no representations or warranties regarding the provided content, including, but not limited to those of non-infringement, timeliness, accuracy, or completeness. Individuals and companies using information presented are responsible for verification and validation of information they utilize and present to their customers and clients. NCRMLS will not be liable for any damage or loss resulting from use of the provided content or the products available through Portals, IDX, VOW, and/or Syndication. Recipients of this information shall not resell, redistribute, reproduce, modify, or otherwise copy any portion thereof without the expressed written consent of NCRMLS.
Privacy Policy / DMCA Notice / ADA Accessibility


This site is hosted, designed and copyright
© 1994 - 2026 by
Delta Media Group, Inc. -- Patent Pending --
222 Louisa Lane | MLS# 100602062
This single family home located at 222 Louisa Lane , Mccormick, SC 29835 is currently listed for sale with an asking price of $484,900. This property was built in 2023 and has 4 bedrooms and 3 full baths with 2216 sq. ft. Louisa Lane is located in the Savannah Lakes Village subdivision. Search Savannah Lakes Village real estate on pcox.century21thomas.com today.