Patricia Cox

BEDS3
BATHS2 full
SQUARE FEET1,319
MLS#2620053
STATUSActive
PROPERTY TYPEResidential - Single Family
SUBDIVISIONPageland Heights
Property Description
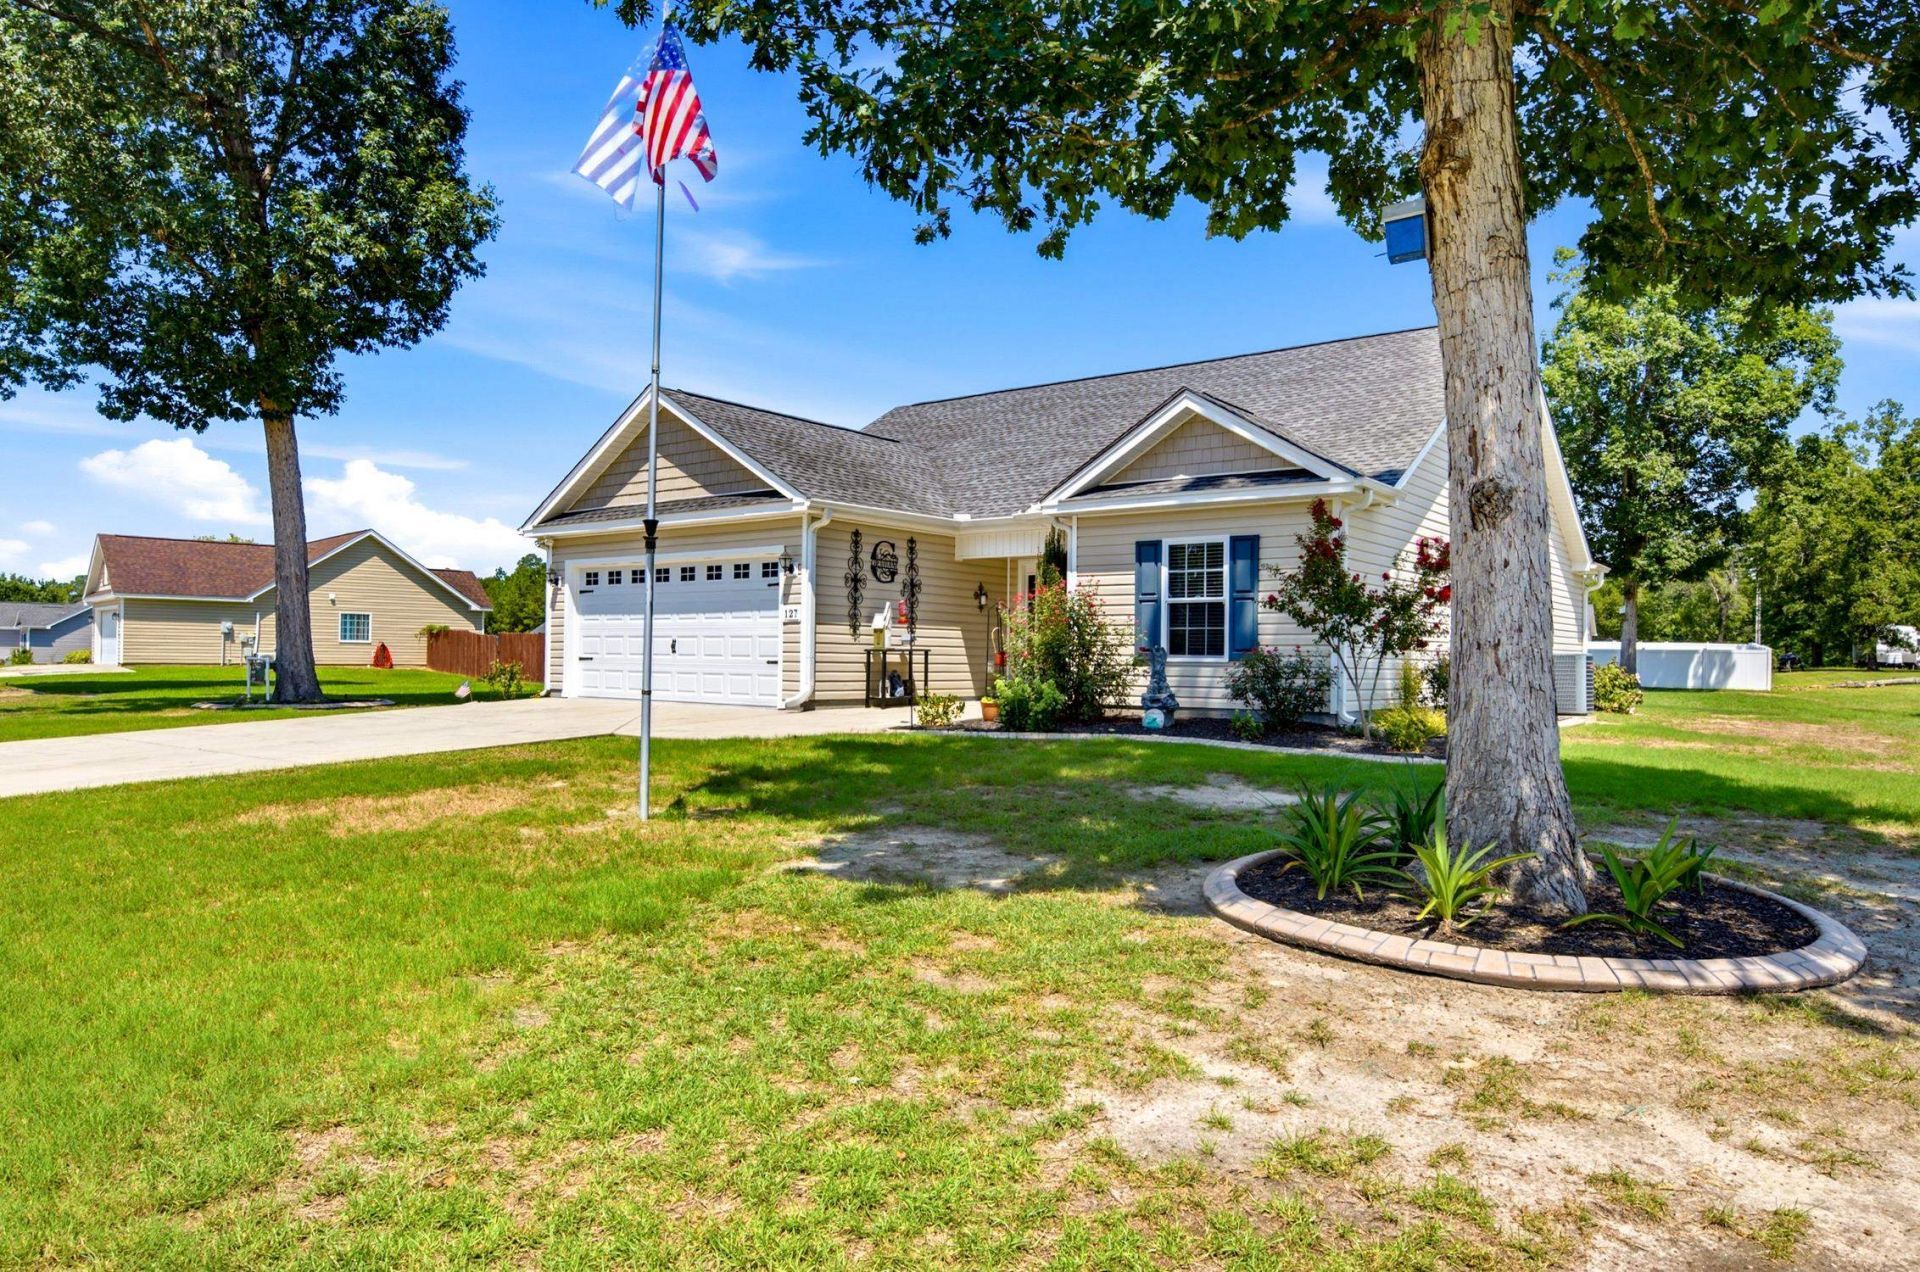
Dont miss this 3 bedroom 2 bath that sits on 0.53 acres with NO HOA! This home features many upgrades including granite counter top sin the kitchen, stainless steel appliances, and a walk-through laundry with large pantry. The kitchen has beautiful custom shaker cabinetry and LVP flooring that leads into the kitchen and living areas. You will enjoy the spacious open floor plan with 9 foot ceilings ,and exquisite crown molding throughout the main kitchen/living area. There is stunning coffered ceilings in the primary bedroom, a ceiling fan, and a walk-in closet. There is also a primary bath with double sinks and a shower. Bedrooms 2 and 3 are located at the front of the home off of the foyer area. Bedrooms are carpeted, and has a bi-fold closet. There is a full bath with tub/shower combo in the same hallway as the bedrooms, as well as a coat closet and linen closet. Current owner has done may upgrades such as new storm door, rain gutters, beautiful gas fireplace, mini split air conditioner in the garage, Curbscape Landscaping, 50 Amp Breaker and sewer cleanout for your RV. Home is on septic, but can be tapped into public sewer. Dont miss your opportunity to be in this amazing home, in the award winning Aynor school district, just minutes to the town of Aynor, and 20 mins to Conway. Schedule your showing today!
Property Features
Property Type: Residential - Single Family
Cooling: Central Air
Garage: 2 car attached
Heating: Central, Electric
Home Style: Ranch
Lot Size: 0.52 Acres
Stories: 1.0
Year Built: 2017
Amenities
Beamed Ceilings
Tray Ceiling(s)
Ceiling Fan(s)
Dual Sinks
Fireplace
Main Level Primary
Split Bedrooms
Tub Shower
Vanity
Breakfast Bar
Bedroom on Main Level
Entrance Foyer
Stainless Steel Appliances
Solid Surface Counters
Porch
Feature Descriptions
Appliances: Dishwasher, Microwave, Range, Refrigerator, Range Hood
Days on Site: 26
Exterior: Vinyl Siding
Flooring: Carpet, Luxury Vinyl, Luxury VinylPlank, Tile
HOA Fee: 0/ Monthly
Laundry: Washer Hookup
Lot: City Lot, Irregular Lot
Lot Dimensions: 150x195x87x181
Parcel#: 20207030015
Parking: Attached, Garage, Two Car Garage, Boat, RV Access/Parking
Parking Notes: Attached, Garage, Two Car Garage, Boat, RV Access/Park
Patio/Porch: Rear Porch, Front Porch
Security: Smoke Detector(s)
Sewer: Septic Tank
Utilities: Cable Available, Electricity Available, Other, Phone Available, Septic Available, Water Available
Water: Public
Room Sizes
Living Room: 20x12.5
Kitchen: 17.5x10
Dining Room: 12x9
Bedroom 2: 11x10
Primary Bedroom: 14x12 Level - First
Bedroom 1: 10x9 Level - First
Local Schools
High School: Aynor High School
Middle School: Aynor Middle School
Elementary School: Aynor Elementary School
Listed By / Shown By
Listed By
Agency Name: Iron Oak Properties
Agency Phone: 843-430-1851
Shown By
Agent Name: Patricia Cox
Agent Phone: (704) 280-0983
Agency Title: CENTURY 21 Thomas

Estimate Your Payment
Estimated Payment
$ 717.16 per month $634.06 Principal & Interest $0.00 Property Tax (data not provided by mls) $83.10 Homeowner's InsuranceChange Payment Information
Privacy Policy / DMCA Notice / ADA Accessibility


This site is hosted, designed and copyright
© 1994 - 2026 by
Delta Media Group, Inc. -- Patent Pending --
127 Clearwind Ct. | MLS# 2620053
This single family home located at 127 Clearwind Ct., Galivants Ferry, SC 29544 is currently listed for sale with an asking price of $284,900. This property was built in 2017 and has 3 bedrooms and 2 full baths with 1319 sq. ft. Clearwind Ct. is located in the Pageland Heights subdivision. Search Pageland Heights real estate on pcox.century21thomas.com today.